CFD CASE STUDY/INDUSTRIAL VENTILATION
CFD assessment of night-purge cooling in an industrial building
Examining overnight ventilation and the thermal response of the building, its machines and its equipment.
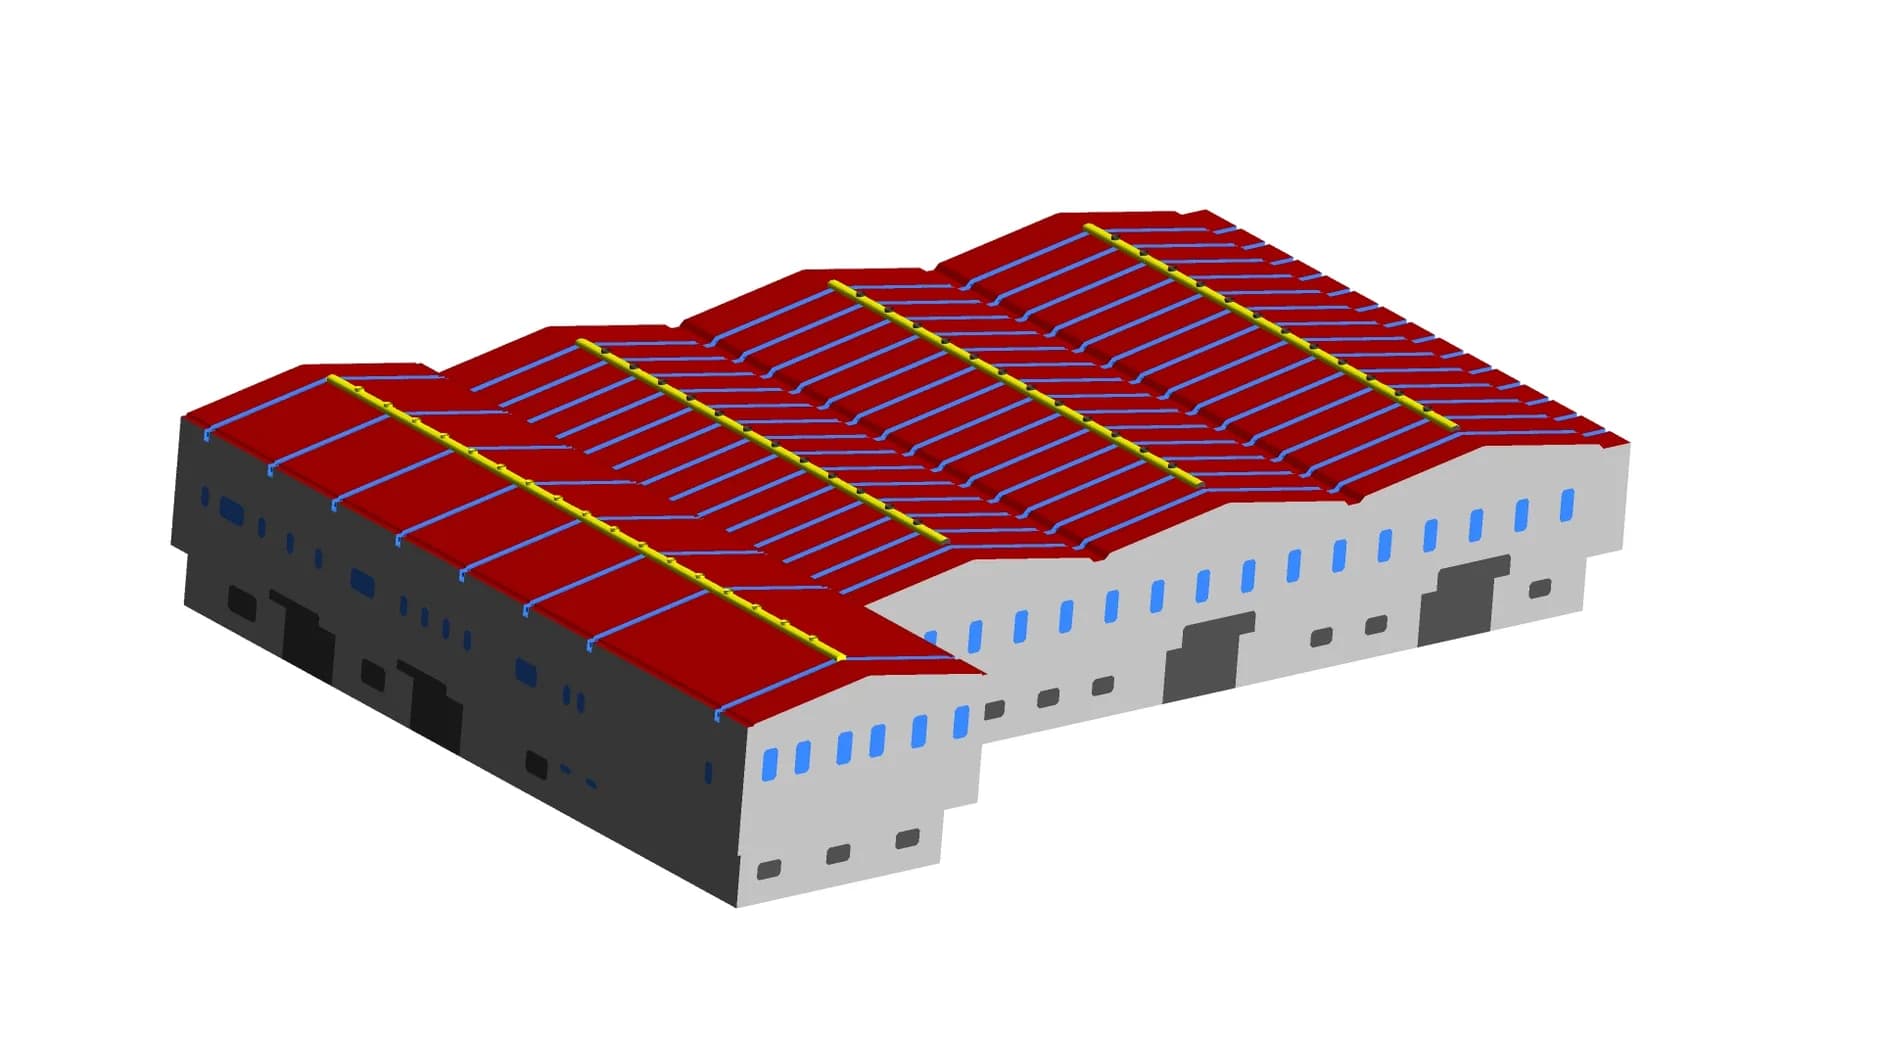
Original project geometry · industrial building envelope
- Application
- Industrial night ventilation
- Method
- Transient CFD
- Study period
- 24 hours · peak summer
- Night ventilation
- 19:00–07:00 schedule
01 / THE CHALLENGE
Include the heat stored in the building and equipment
Graphler Technology Solutions used Computational Fluid Dynamics (CFD) to assess night-time ventilation in an industrial building over a peak-summer day. The study examined how the building fabric, machines and internal environment responded as the ventilation schedule moved from day to night.
Industrial equipment and building components can retain heat from daytime operation. The project therefore considered the thermal behaviour of the structure and machinery alongside the movement of air through the building.
The assessment covered natural ventilation and a hybrid arrangement using the existing mechanical ventilators. Its purpose was to examine overnight cooling and the implications for the following day’s thermal conditions.
02 / OUR APPROACH
Follow the thermal response across a full day
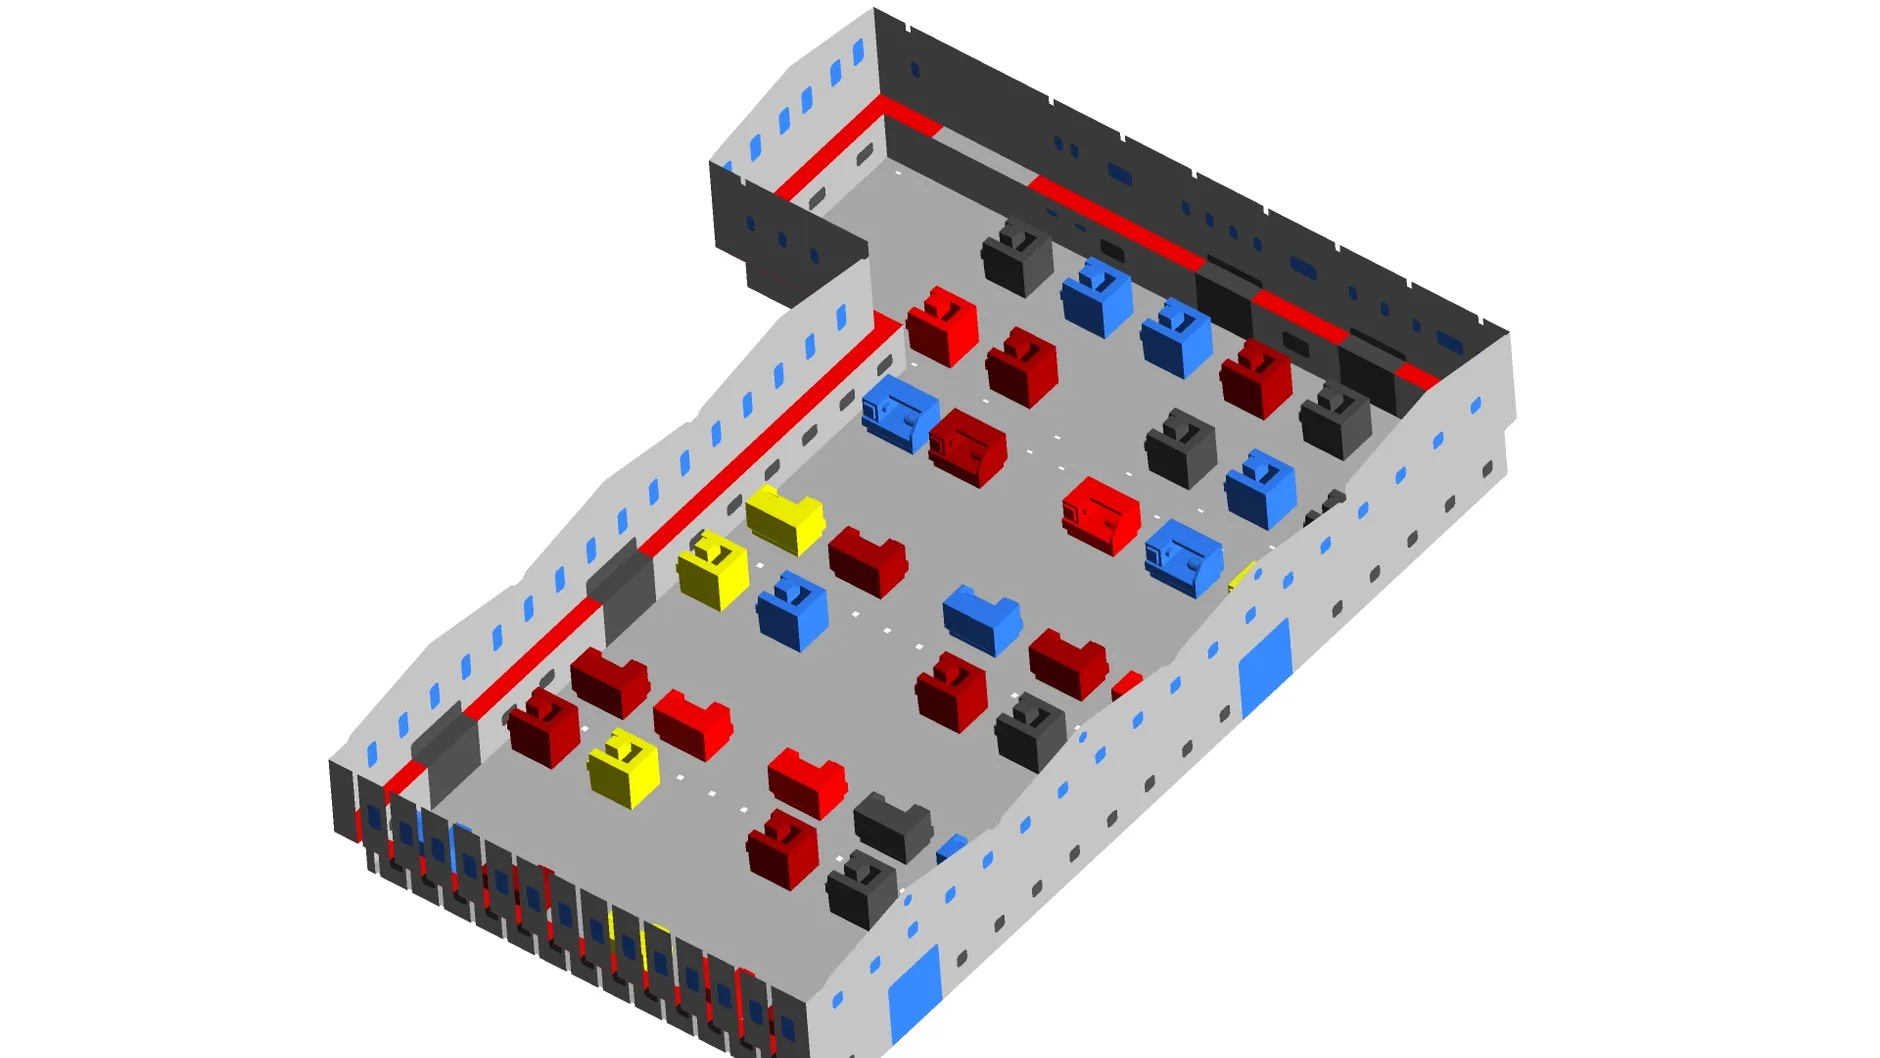
The 24-hour simulation represented the machines, columns, beams and other support structures. It included cladding and roof-sheet thickness, roof insulation, internal operational heat loads and solar heat gain.
| Strategy | Modelled arrangement |
|---|---|
| Natural ventilation | Night-time airflow through the building openings. |
| Hybrid ventilation | Existing mechanical ventilators operating at full capacity, represented using fan performance curves. |
Shutters, doors and windows on all sides were assumed to be 90% open during the night. The ventilation period began at 19:00 and ended at 07:00.
Represent the thermal mass
Include the building envelope, machines and structures.
Define the daily conditions
Apply operational heat, solar gain and ventilation schedules.
Track the overnight response
Review how the model temperatures change with time.
03 / THE FINDINGS
The reported model-average temperature fell overnight
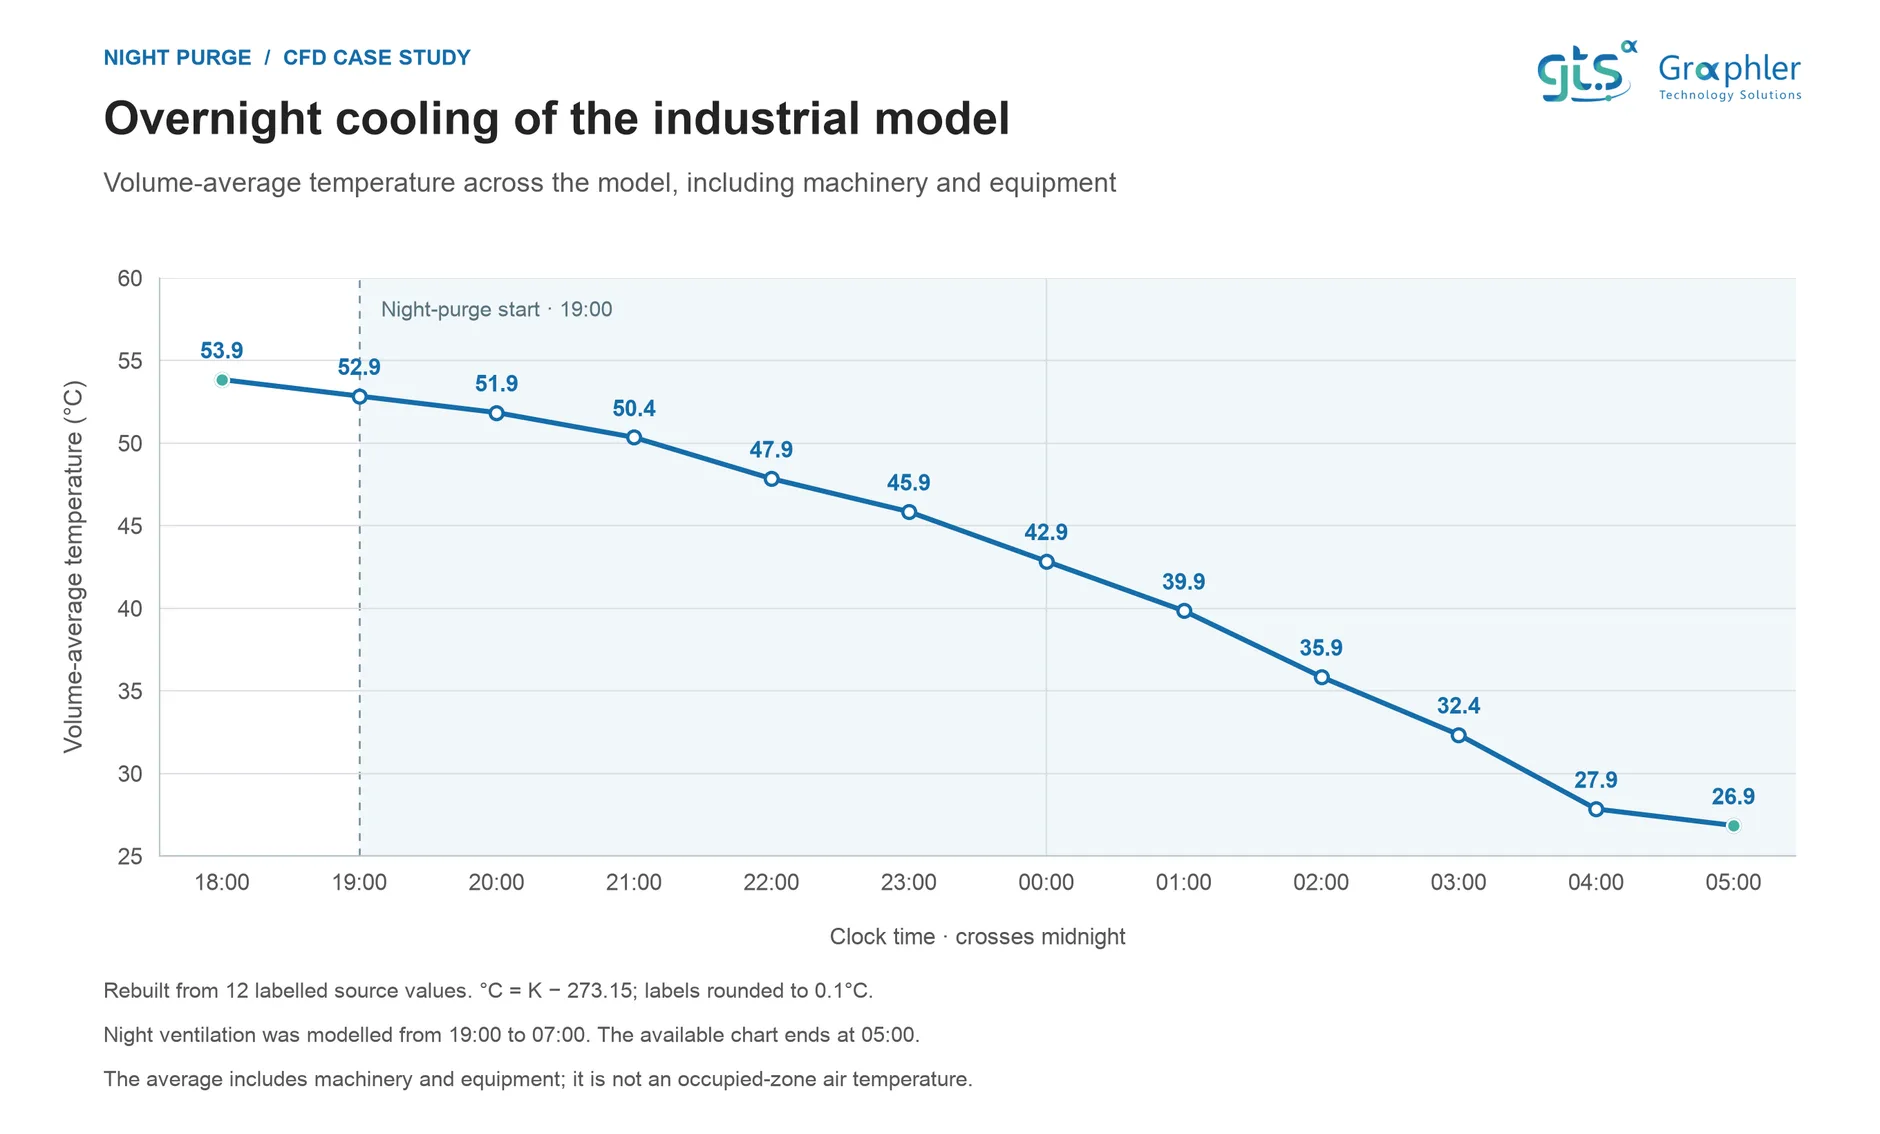
The temperature history below reports a volume average over the full model, including machines and equipment. It falls from 53.9°C at 18:00 to 26.9°C at 05:00, using the original values converted to Celsius and rounded to one decimal place.
View the 12 temperature values
| Time | Temperature (°C) |
|---|---|
| 18:00 | 53.9 |
| 19:00 | 52.9 |
| 20:00 | 51.9 |
| 21:00 | 50.4 |
| 22:00 | 47.9 |
| 23:00 | 45.9 |
| 00:00 | 42.9 |
| 01:00 | 39.9 |
| 02:00 | 35.9 |
| 03:00 | 32.4 |
| 04:00 | 27.9 |
| 05:00 | 26.9 |
Values are converted using °C = K − 273.15 and rounded to one decimal place. The averaging domain includes machines and equipment.
The plotted interval starts one hour before the specified night-ventilation schedule and ends two hours before it finishes. The source does not identify which ventilation strategy this single curve represents, so it does not establish a numerical advantage of natural over hybrid ventilation.
A whole-model average describes the model’s thermal response.
It does not show a uniform change in occupied-zone air temperature. A separate baseline would be needed to isolate the amount of cooling attributable to night purging alone.04 / ENGINEERING VALUE
Connect overnight ventilation with the next day’s heat load
The transient assessment showed cooling of the machines and internal building environment during the evening. The study described a reduced thermal load for the following day as the building and equipment released stored heat overnight.
For the design discussion, this connected the ventilation schedule with the thermal response of the industrial building. It also made the opening arrangement and mechanical-ventilator operating condition explicit parts of the assessment.
Assessment scope
The results are numerical predictions for the modelled building, weather and operating assumptions. The chart does not quantify occupied-zone comfort, measured energy savings or the relative performance of the two ventilation strategies.
Graphler Technology Solutions
Engineering design, simulation and product development.
About our engineering team
YOUR NEXT ENGINEERING QUESTION
Review your building’s
overnight cooling.
Share the building geometry, equipment heat loads, opening arrangement and ventilation schedule. We can define a CFD assessment of the thermal conditions across your operating day.
Discuss an HVAC CFD projectExplore HVAC CFD services